Home › Concrete Steps and Stoops
We build safe, long lasting concrete steps and stoops for homes in St Petersburg, FL. Whether you need a simple front stoop or a wider set of porch steps, we form and pour concrete steps with consistent risers, secure landings, and clean finishes that improve your entryway.
Superior Concrete St Petersburg provides professional concrete steps throughout St Petersburg, FL, Florida and the surrounding area. Our licensed, insured crew delivers safe, clean, on-time work with a free estimate before anything begins. Call (727) 591-6678 or request your free quote.
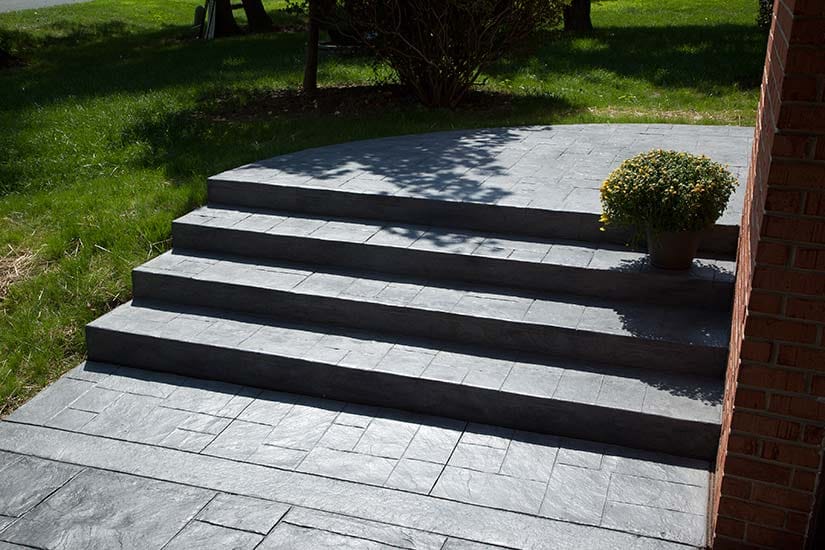
Concrete steps and stoops built for St Petersburg homes
If you are tired of wobbly bricks or rotting wood at your entry, properly built concrete steps and stoops are one of the most practical upgrades you can make to your St Petersburg home. At Superior Concrete St Petersburg, we focus on designing and pouring steps that fit the way you actually use your space, whether it is a 1950s block ranch near Kenwood, a raised bungalow in Old Northeast, or a newer home in a gated community.
For most local homes, the first decision is how high and wide your new steps and stoop should be. We measure from finished grade to your threshold, then break that into safe, comfortable riser heights, typically 6 to 7 inches, with 11 to 12 inch treads. Many older St Pete homes have awkward first steps that are too tall because the yard has been regraded or pavers were added later. We correct that by adjusting the number of risers and, when needed, lightly regrading the approach so your first and last steps feel identical.
We also look at how rain moves across your property. In our climate, a sudden Gulf storm can dump water fast. Your concrete stoop should not create a dam that traps water against the house. We plan subtle slopes away from the door, include drip edges, and, if needed, integrate a small trench drain or swale so water has somewhere to go besides your threshold.
Our process for safe, long‑lasting concrete steps
Concrete steps and stoops fail early when the base is rushed or skipped. At Superior Concrete St Petersburg, we start by opening the area and getting down to solid soil. On older homes where fill dirt was placed over tree roots, we often remove 6 to 10 inches of loose material and roots, then compact the underlying soil. Over that, we typically install 3 to 4 inches of compacted crushed concrete or limestone, which keeps the steps from settling unevenly.
Next we build sturdy forms that define each riser and tread. This is where the final look is shaped. We check each step with levels and string lines so the riser heights are consistent from side to side. On stoops that will receive railings, we set sleeves or embed plates in the correct locations so rail posts are anchored in the concrete itself rather than drilled into crumbling edges later.
Reinforcement is important in our sandy, moisture‑sensitive soils. For small residential steps we usually place half‑inch rebar in a grid pattern, tied together and held off the base with chairs so it sits in the lower third of the pour. For wider or taller stoops, we might add vertical rebar doweled into an existing slab or foundation wall so the new work and old structure move together instead of pulling apart.
We then pour a concrete mix suited to exterior use in Pinellas County, typically a 3,000 to 4,000 psi mix with air entrainment. After screeding and shaping the nosings, we trowel the surfaces, cut control joints where needed, and then broom finish the treads for traction. Timing matters in our humidity. We do not overwork the surface while bleed water is present, which is a common cause of flaking and surface dusting.
Design options: from simple utility to custom front entries
Function comes first, but steps and stoops are a big part of curb appeal. When we meet on site, we will walk through how you and your guests actually enter the house. For many St Petersburg customers, expanding a narrow old stoop into a deeper platform where you can stand, unlock the door, or set down groceries is the biggest quality of life improvement.
Shape is a key design choice. Straight runs work well along driveways or side doors. At the front of the house, wider stoops with flared or corner steps can soften the look of a concrete block façade. On mid‑century homes throughout Jungle Terrace and Riviera Bay, we often build low, broad steps that match the horizontal lines of the architecture, sometimes with a single 18 to 24 inch deep step and a generous stoop instead of multiple steep risers.
Finishes and colors are another way to avoid a plain gray look. Options include standard broom finish, light wash (where the top layer of paste is removed to expose fine aggregate), or a stamped border around the edge of the stoop. We can integrate color using integral pigments or by applying a concrete stain after curing. For coastal homes where people come in barefoot or with wet sandals, we emphasize non‑slip textures and rounded step edges.
We also coordinate with existing hardscapes. If you already have brick or travertine pavers, we can pour structural concrete steps and then overlay the treads with matching pavers or stone while keeping exposed risers in a neat, broom‑finished concrete. This gives you the strength of a monolithic pour and the look of a custom masonry entry.
What affects the cost of new concrete steps in St Petersburg
Concrete steps are not a one‑price‑fits‑all project. When Superior Concrete St Petersburg prepares a quote, we walk you through the main cost drivers so you can make informed choices.
Access and demolition come first. Removing old cracked steps, buried block, or brick rubble adds labor and disposal costs. Tight side yards in older neighborhoods sometimes require more hand excavation and small equipment, which adds a bit of time. In contrast, a wide front yard with direct truck access can reduce labor.
Size and complexity are the next variables. A simple two‑step back door entry with a small stoop will be at the lower end of the range. A wide front stoop with multiple steps, flared sides, and an integrated walkway costs more because of the extra forming, reinforcement, and finishing time. Curved or radius steps require custom formwork and additional labor.
Site conditions also matter. In low‑lying parts of St Pete that see frequent ponding after heavy rain, we often need a thicker base, more drainage planning, or short stem walls to keep the stoop above standing water. If steps tie into an existing elevated slab or porch, we may drill and epoxy rebar into the existing concrete to lock the structures together, which adds skilled labor but prevents future separation.
Finish choices and add‑ons, like stamped borders, overlays, or integrated lighting conduits, also affect the price. During the estimate we will give you separate line items for structural work versus decorative upgrades so you can prioritize safety and function first, then decide which visual upgrades fit your budget.
Common problems we solve and what to know before hiring
St Petersburg homeowners call us with a few recurring concrete step problems: settled or sloping steps, crumbly edges, slippery treads, and gaps opening where the step meets the house. Each issue has a fix, but the right solution depends on what is causing it.
Settlement is common where old steps were just set on soil or bricks. In mild cases, we can sometimes add a small concrete ramp or patch to correct a trip hazard. More often, especially when a whole flight has sunk or pulled away from the threshold, replacement is the safest long‑term fix. We remove the unstable structure, correct drainage and base prep, then pour a new monolithic section that is tied into nearby slabs or foundations when appropriate.
Surface deterioration often shows up as flaking or chipping on older, over‑troweled steps. If the core concrete is sound, we can grind the surface and apply a bonded overlay designed for exterior use, adding a new broom or textured finish for traction. Where the concrete is deeply cracked through its full depth, overlays are not a good investment, and we will explain when replacement makes more sense.
Before you hire any contractor for concrete steps and stoops, check that they talk specifically about base preparation, reinforcement, and drainage, not just the finish look. Ask how they will handle our local conditions, including frequent rain, sandy soils, and salt in the air near the bay and beaches. A detailed written estimate from Superior Concrete St Petersburg will describe thicknesses, reinforcement type and spacing, finish type, and curing approach, so you know exactly what you are getting.
We also recommend confirming that any needed railings or guardrails are planned up front, especially for taller stoops or multi‑step runs. We leave proper embed points or sleeves in the concrete so rail posts are solidly anchored. This avoids the common mistake of drilling and epoxying rails into thin or already cracked edges, which rarely holds up in the long term.