Home › Commercial Concrete Foundations and Footings
We construct commercial concrete foundations and footings for retail, industrial, and multifamily projects in St Petersburg, FL. Our team follows engineered plans for footings, grade beams, and structural slabs, delivering accurate elevations and proper reinforcement for long term performance.
Superior Concrete St Petersburg provides professional commercial concrete foundations throughout St Petersburg, FL, Florida and the surrounding area. Our licensed, insured crew delivers safe, clean, on-time work with a free estimate before anything begins. Call (727) 591-6678 or request your free quote.
Engineered Commercial Foundations for St Petersburg Properties
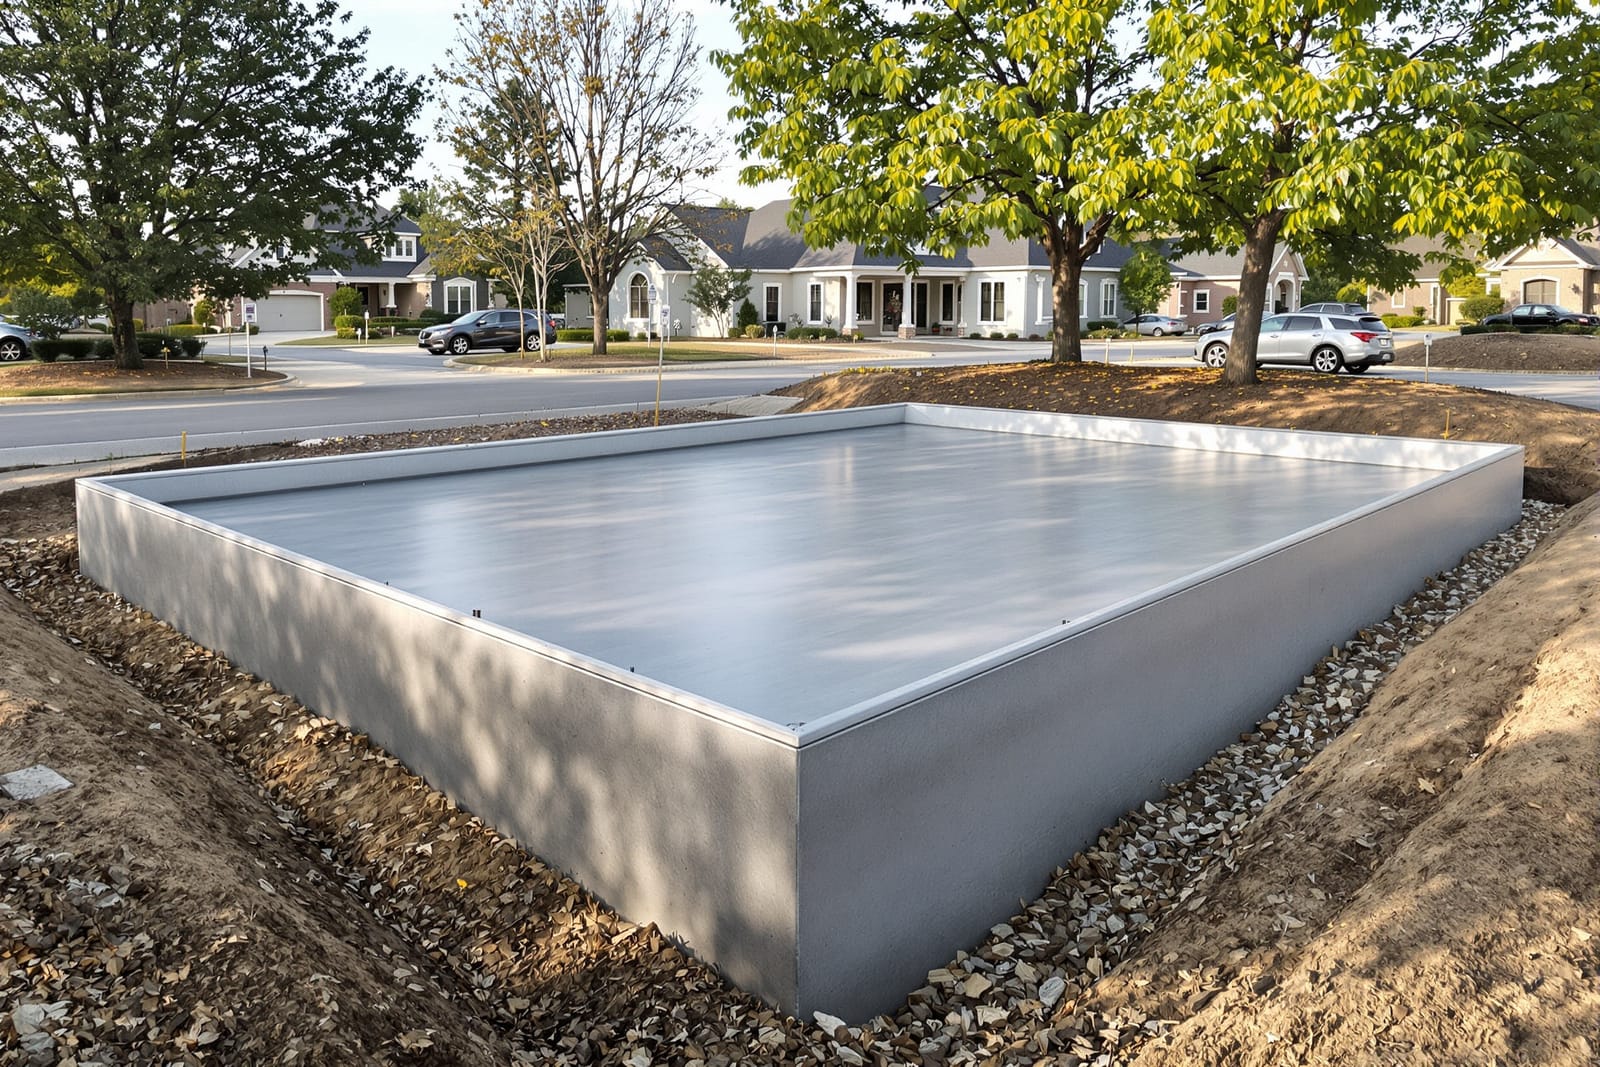
Superior Concrete St Petersburg designs and builds commercial concrete foundations that match the realities of building in Pinellas County coastal conditions. Whether you are planning a new retail strip center on 9th Street, a medical office near Bayfront, or an industrial warehouse west of I‑275, we engineer foundations around your specific structure, soil conditions, and loading demands.
Commercial foundations are not one size fits all. We coordinate with your architect and structural engineer to interpret load paths, column locations, and equipment weights. From there, we choose the right foundation system, such as spread footings, combined footings, mat (raft) foundations, or grade beams tied to pile caps where required by geotechnical reports. Our crews are accustomed to working in tight urban sites around existing utilities, and we build schedules so you can keep adjacent businesses open during construction.
Because St Petersburg has a mix of older masonry buildings, mid‑rise condos, and newer tilt‑wall structures, we focus on tying new commercial foundations into existing systems without compromising structural integrity. That might mean adding doweled connections into existing slabs, stitching new footings to old ones, or thickening interior slab areas to support new equipment pads. Every decision is based on load calculations and field conditions, not guesswork.
Site Evaluation, Soil Conditions, and Local Code Compliance
A dependable commercial concrete foundation in St Petersburg starts with understanding the ground it sits on. Before we pour anything, Superior Concrete St Petersburg reviews your geotechnical report, if available, and performs on‑site assessments that look at soil type, groundwater level, and any previous fill material. In many neighborhoods near Tampa Bay and Boca Ciega Bay, we encounter loose sands and variable fill that affect bearing capacity and footing depth.
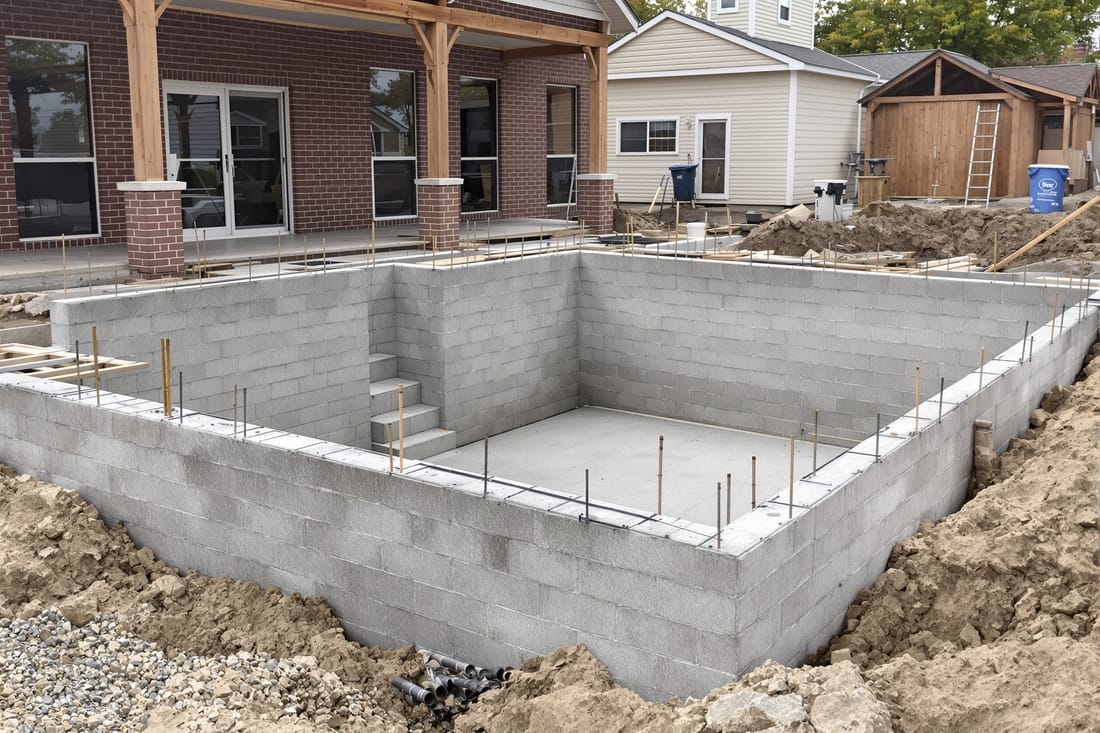
These conditions often call for deeper footings, wider spread footings, or the use of grade beams that transfer loads to better supporting soils. In some cases, your engineer may specify auger cast piles or helical piles. We coordinate closely with pile contractors, then construct pile caps and tie beams that correctly marry the piles to your superstructure. Incorrect pile cap placement or inadequate reinforcement is a common cause of settlement issues, so we treat this stage with particular care.
We also plan around St Petersburg flood zones and wind loads defined by the Florida Building Code. Commercial structures on or near evacuation routes and coastal areas will typically have stricter design requirements. Our team is accustomed to inspections by City of St Petersburg officials and understands the documentation, rebar inspection, and concrete testing requirements you will face to pass on the first attempt and keep your timeline on track.
Foundation Types, Footings, and Slabs for Commercial Use
Commercial concrete foundations involve several interdependent elements: isolated footings, continuous strip footings, grade beams, and slabs (on grade or structural). Superior Concrete St Petersburg builds each component to match its function in your building.
For retail shells and office buildings, we often install isolated square or rectangular spread footings beneath columns, tied together with grade beams to control differential settlement. For tenant demising walls and exterior block walls, we pour continuous strip footings sized for wall loads and any parapets or decorative features. Where the building layout forces columns close together, your engineer may specify combined footings or a single mat foundation slab, and our crews are set up to form and reinforce these efficiently.
Slab choice is also critical. A typical light commercial building in St Petersburg might use a 4 to 6 inch slab on grade with thickened edges, vapor barrier, and welded wire fabric or rebar. For warehouses with forklift traffic or rack systems, we often install 6 to 8 inch slabs with doweled control joints, higher strength concrete, and carefully crafted joint layouts to prevent curling and spalling under wheel loads. In food service or medical buildings, we plan for depressions, floor drains, and plumbing trenches, then reinforce and re‑pour those cut areas so that the structural performance of the slab is not compromised.
Reinforcement, Concrete Mixes, and Durability in Coastal Florida
Reinforcement and concrete selection are where commercial foundations either last for decades or deteriorate early. In coastal Florida, high humidity and chloride exposure accelerate corrosion if the work is not done correctly. Superior Concrete St Petersburg tailors rebar layout, cover, and concrete mix to resist these conditions.
We install steel reinforcement based on engineered shop drawings, including bar sizes, lap splices, and hooks in footings and grade beams. Common details include continuous bottom bars in strip footings, top steel over columns in spread footings, and correctly spaced stirrups in grade beams to resist shear. We pay close attention to bar chairs and spacers so rebar stays at the correct depth when the concrete is poured, preserving the designed concrete cover that protects against corrosion.
For mix design, we typically use higher strength concrete (3,000 to 5,000 psi or more, as specified) with admixtures for workability, reduced permeability, or set time control in hot weather. In many commercial projects, we recommend mixes with corrosion inhibitors, especially within a few miles of the coast. We monitor slump and temperature at delivery and arrange for cylinder sampling and break tests when required by your specifications or the building department. The result is a foundation that is not only strong on day one, but also engineered to maintain that strength in the St Petersburg climate.
How the Construction Process Works, Step by Step
Our commercial foundation process is structured so owners, general contractors, and project managers know what to expect. Superior Concrete St Petersburg typically follows a clear sequence from layout through final pour.
First, we coordinate site layout with your surveyor to verify building corners, column lines, and benchmark elevations. Our crews then excavate footing trenches and pile cap locations to the required depth, hauling off unsuitable material and proof‑rolling as directed by your geotechnical engineer. At the same time, we coordinate with plumbers and electricians so underground lines and sleeves are installed before we form and reinforce the footings or slabs.
Next, we set forms for footings, grade beams, and thickened slab edges, install vapor barriers and capillary breaks where specified, then place rebar according to engineered details. Before any concrete is poured, we request inspections from the City of St Petersburg or third‑party inspectors. This usually includes checking footing dimensions, rebar size and spacing, and any required anchor bolts or embedded plates.
Once inspections pass, we schedule concrete pumps and manage the pour. Our team vibrates concrete to remove air pockets, checks elevations with laser levels, and finishes exposed slab surfaces to the specified texture, whether that is a hard trowel, broom, or prepared surface for future toppings. After finishing, we cure the concrete using methods suited to the weather, such as curing compounds or wet curing, to achieve design strength and minimize shrinkage cracking.
Cost Drivers, Timelines, and Avoiding Common Foundation Problems
Owners and developers in St Petersburg often ask what drives commercial concrete foundation cost and schedule. The largest factors are foundation type and depth, reinforcement density, concrete strength, site access, and required inspections or testing. Deep foundations with pile caps, heavily reinforced grade beams, or thick industrial slabs will cost more per square foot than simple shallow footings, but they are often essential to long‑term stability in poor soil areas.
Site access is another big driver. Urban infill lots near Central Avenue with limited staging space may require smaller equipment, more handwork, and more coordination with neighboring businesses, which affects labor hours. High water tables can require dewatering during excavation, and buried debris from older demolished structures can slow digging and increase haul off costs.
Many common foundation problems can be avoided with proper planning. Settlement issues usually trace back to underestimating soil conditions or inconsistent compaction, which is why we push for up‑to‑date geotechnical information and follow compaction specs closely. Cracking is often about joint layout, curing, and reinforcement rather than concrete quality alone. We review joint locations with you and your design team so they align with future wall lines, racks, or tile patterns whenever possible, reducing visible cracks in exposed areas.
We also focus on sequencing to protect fresh foundations. That includes setting realistic timelines before heavy framing loads, delaying heavy equipment traffic on new slabs until they reach adequate strength, and protecting anchor bolts and embeds from being bent or damaged by other trades.
Why St Petersburg Contractors Choose Superior Concrete
General contractors, developers, and facility owners in St Petersburg return to Superior Concrete St Petersburg because we combine field experience with tight project control. Our foremen understand how to build complex commercial concrete foundations, but they also know how to communicate with superintendents, coordinate with other trades, and keep inspectors informed so there are no surprises.
We are set up for phased work on multi‑tenant projects, so we can pour foundations in segments that match your framing and steel delivery schedule. For renovations and change‑of‑use projects, such as converting older warehouse space into climate‑controlled storage or creative office, we are comfortable cutting, reinforcing, and re‑pouring slab sections, thickening areas for new columns, and adding isolated pads for equipment, all while keeping the building as operational as your plan allows.
Before you finalize your foundation design or budget, we are available to review preliminary drawings and offer constructability feedback and value engineering options. That might include adjusting footing dimensions to match standard form sizes, suggesting different joint layouts for slab performance, or highlighting areas where a small increase in concrete strength or reinforcement could prevent future movement or cracking. Our goal is a commercial concrete foundation that serves your business for decades without unexpected problems, and we approach every project with that long view.